
Address
2512 Ascot Dr, Florence, SC
Price
$ 899,500
Property Attributes
- ID#2602263
- TypeSingle Family
- Listing Status Active
- CountyFLORENCE
- CityFlorence
- AreaFlorence
- NeighborhoodWindsor Forest
- Zip29501
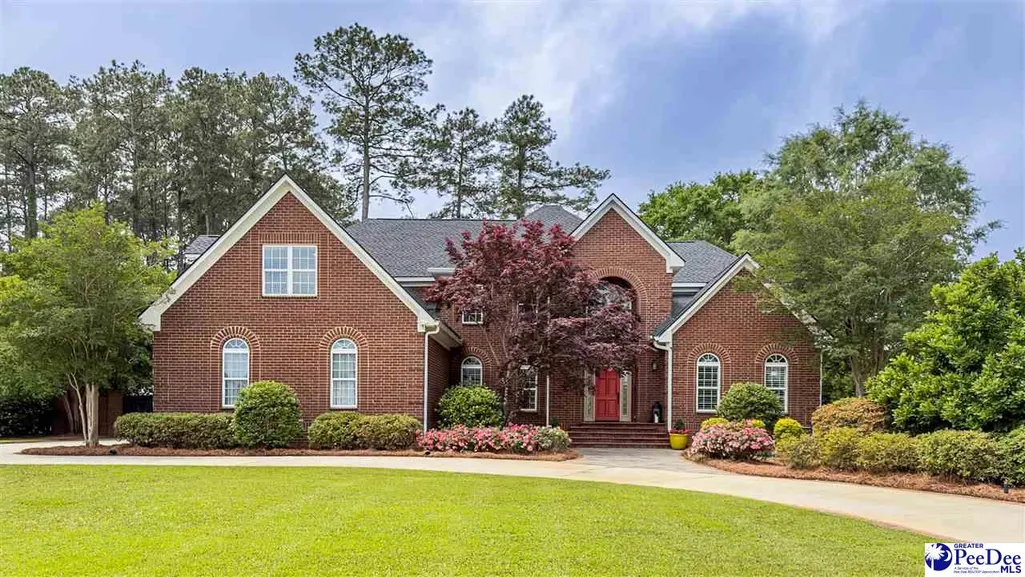
- StyleColonial
- Year Built1998
- Taxes$ 2567
- Price$ 899,500
- Bedrooms5
- Full Bathrooms4
- Half Bathrooms1
- Sqr Footage5050
- Lot Size0.6 Acres
Data Source:
Greater Pee Dee MLS (PDMLS)
Property Description
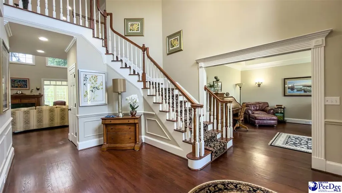
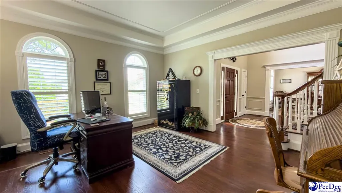
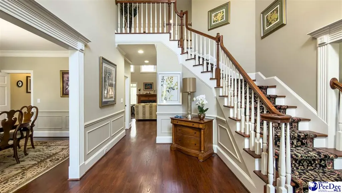
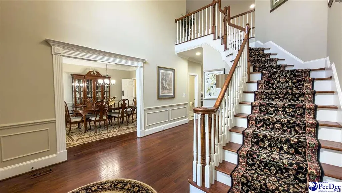
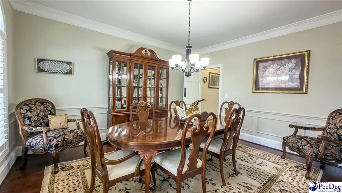
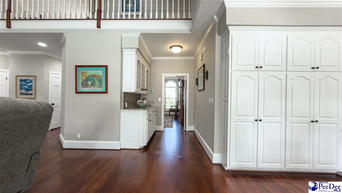
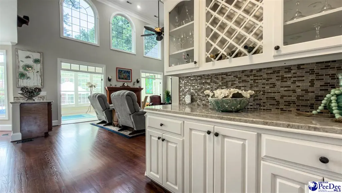
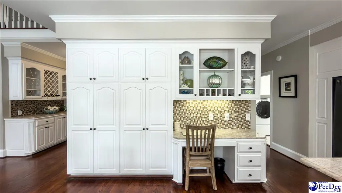
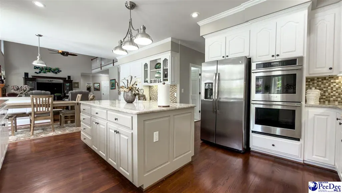
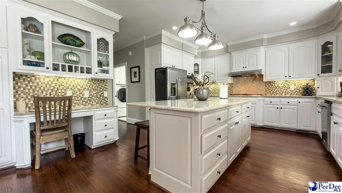
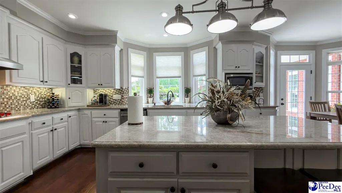
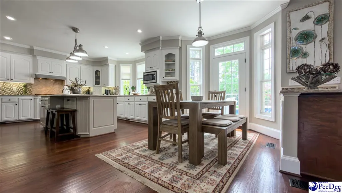
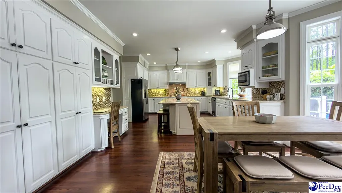
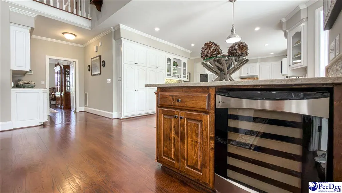
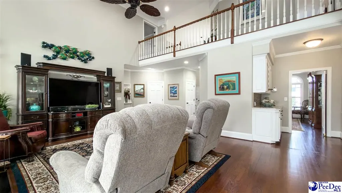
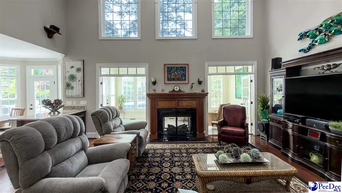
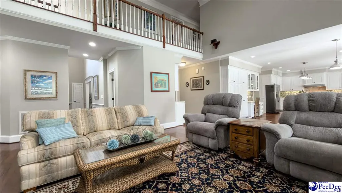
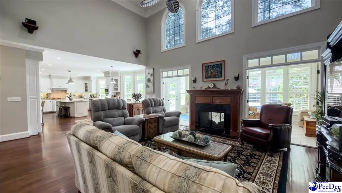
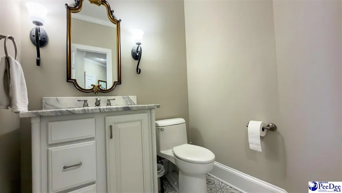
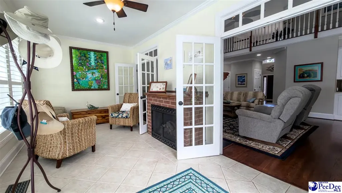
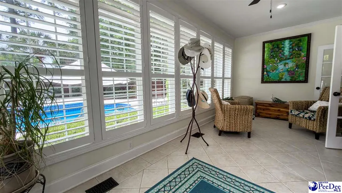
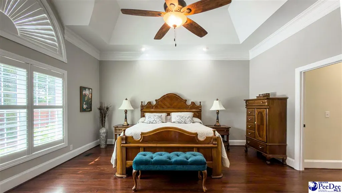
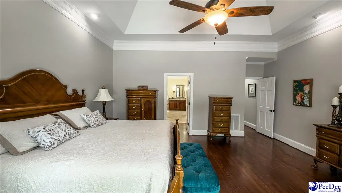
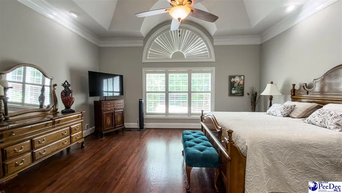
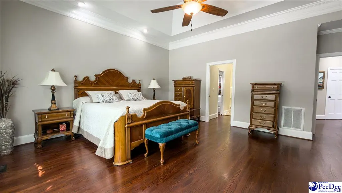
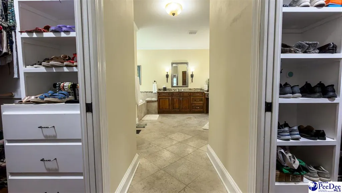
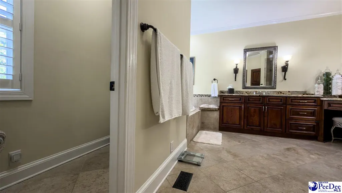
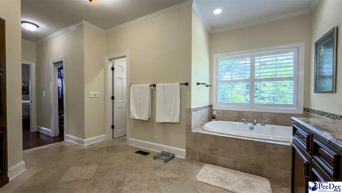
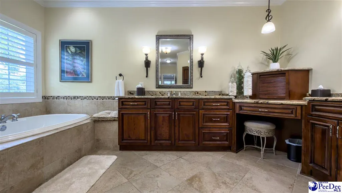
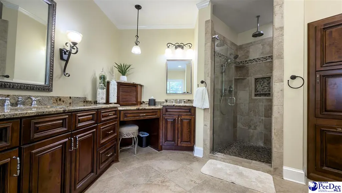
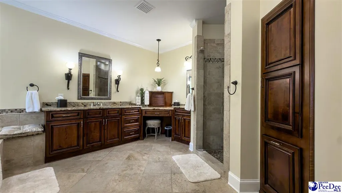
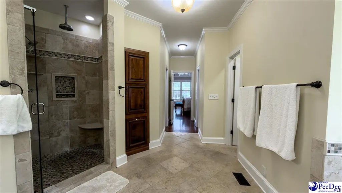
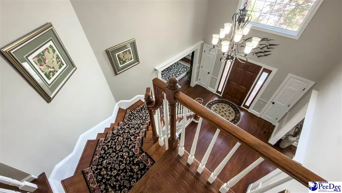
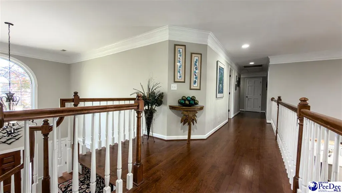
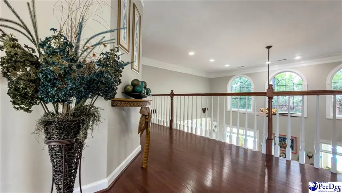
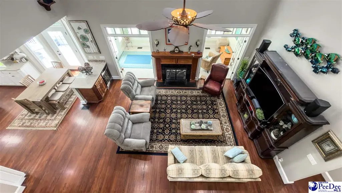
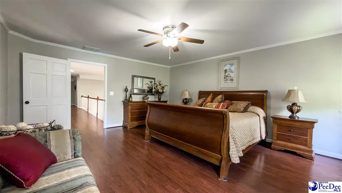
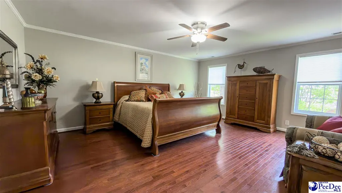
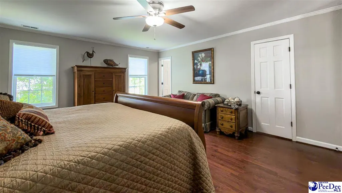
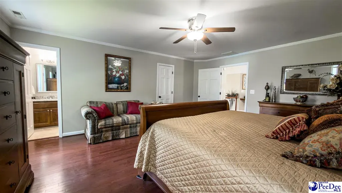
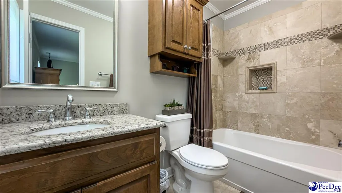
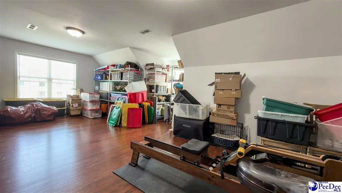
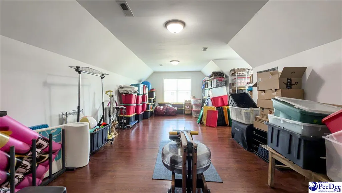
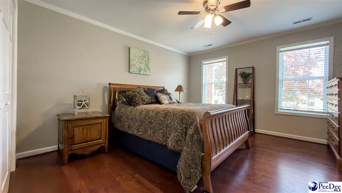
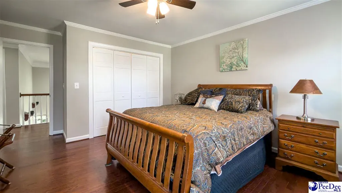
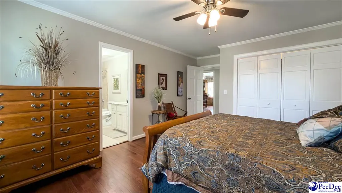
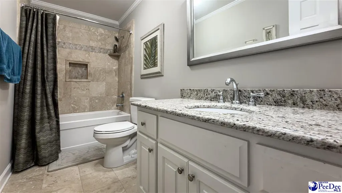
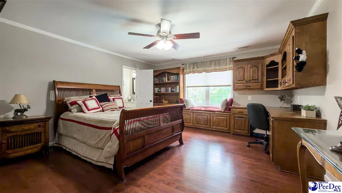
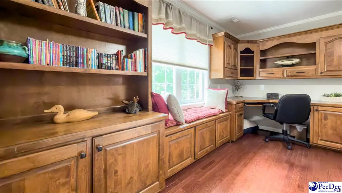
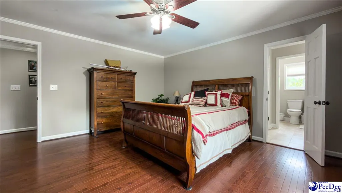
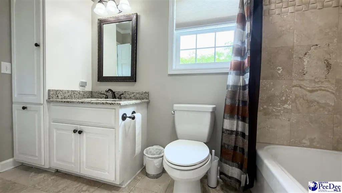
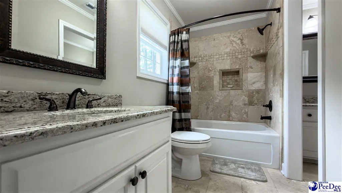
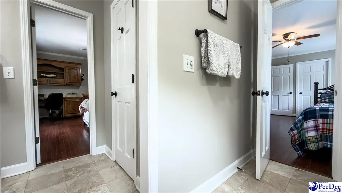
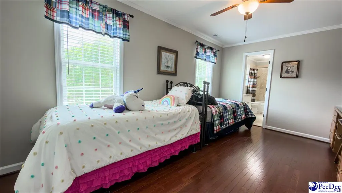
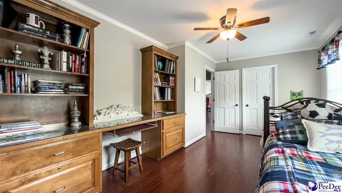
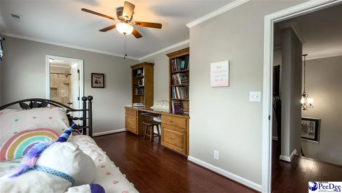
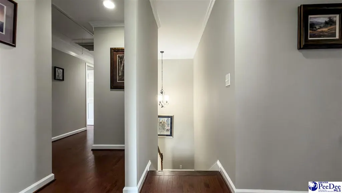
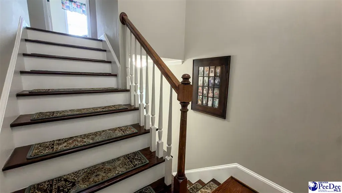
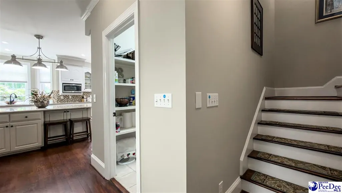
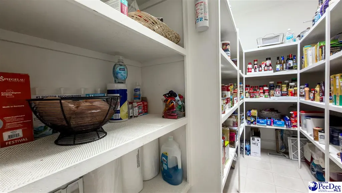
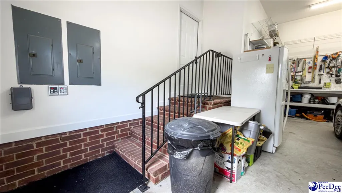
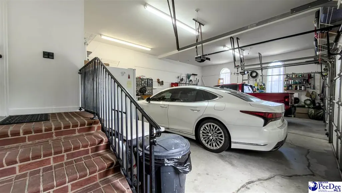
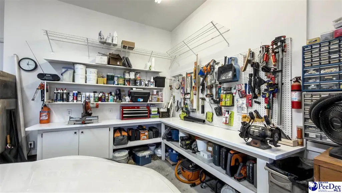
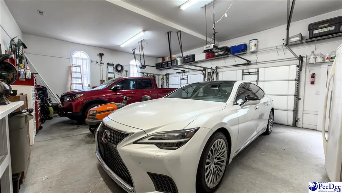
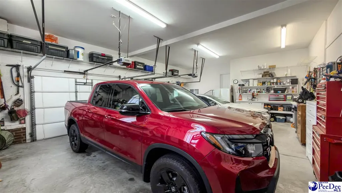
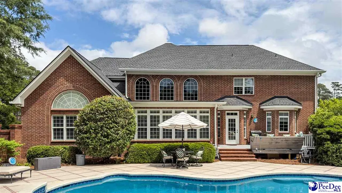
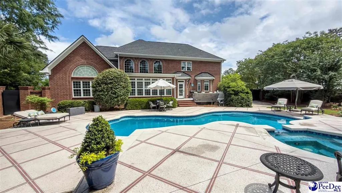
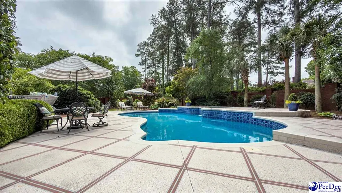
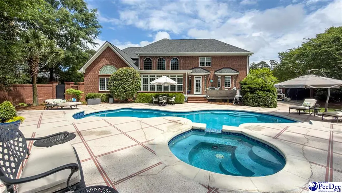
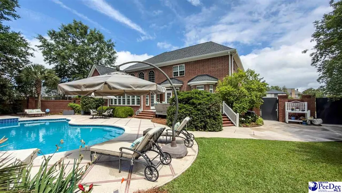
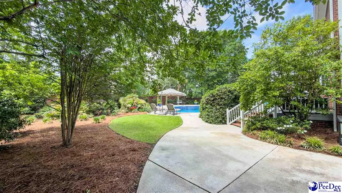
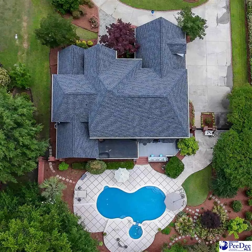
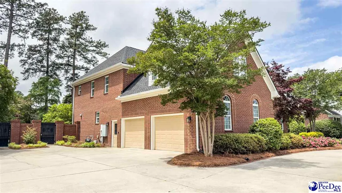
Welcome to 2512 Ascot Drive — an exceptional custom-built brick estate offering timeless Southern elegance, luxury upgrades, and resort-style outdoor living in one of Florence’s most desirable settings. Nestled among mature landscaping and towering pines, this impressive residence combines classic Georgian-inspired architecture with sophisticated modern comforts. Inside, you’ll find beautifully updated interiors featuring genuine oak hardwood flooring stained Red Mahogany, engineered hardwoods upstairs, extensive fresh interior paint completed in January 2026, plantation shutters, and no carpet throughout the home. The gourmet kitchen is designed for both entertaining and everyday living with stunning “Ice Flake” quartzite countertops, a massive 7-foot island, cavernous walk-in pantry, Wolf gas cooktop, GE Monogram double ovens, KitchenAid dishwasher, and an elegant wine bar complete with wine refrigerator and plumbing for a future bar sink. The luxurious outdoor living space is truly resort caliber, centered around a spectacular 20x40 saltwater pool with spa and waterfall. Recent pool upgrades include re-plastering and tile work, new heater, new salt cell, and new pump. Poolside furnishings, umbrellas, and Tiger Shark cleaner all convey, creating a turnkey backyard retreat perfect for entertaining. Additional premium features include a whole-house 20KW Briggs & Stratton generator with automatic transfer switch, two Rinnai tankless gas water heaters, encapsulated crawl space with dehumidifiers and sump pumps, oversized heated and cooled garage with built-ins and refrigerator, new architectural lifetime roof installed March 2024, updated irrigation well pump, Ring security cameras, and a completely rebuilt deck substructure in 2025. Every detail of this remarkable property reflects quality craftsmanship, thoughtful upgrades, and pride of ownership. A rare opportunity to own a truly distinguished luxury home in Florence. Looking for a home you can personalize? This property comes with a $10,000 seller allowance that can be used for floor refinishing, upgrades, or other buyer-selected improvements. A great opportunity to make the home truly yours!
| Elementary School | Middle School | High School |
|---|---|---|
| Carver/Moore Elementary School | John W Moore Middle | West Florence High School |
| Price History | |
|---|---|
| 6/4/2026 | Listed $950,000 |
| 7/15/2026 | 3$926,500 |
| 8/7/2026 | 3$899,500 |
General Features
| Sewer | Public Sewer |
|---|---|
| Heating | Heat Pump |
| Cooling | Central Air,Heat Pump |
| Roof | Architectural Shingle |
| Appliances | Disposal,Dishwasher,Gas,Microwave,Double Oven,Range,Oven,Surface Unit |
| HOA Fee | 60 |
| Garage Spaces | 2 |
| Patio/Porch Features | Deck |
| Architectural Style | Colonial |
| Construction Materials | Brick Veneer |
| Year Built | 1998 |
| Property Subtype | Single Family Residence |
| Parcel Number | 0122101186 |
| Assoc Fee Paid Per | Annually |
| County | Florence |
| New Construction | No |
| Property Type | Residential |
| HOA | Yes |
| Attached Garage | Yes |
| Subdivision Name | Windsor Forest |
| Garage Y/N | Yes |
| Full Baths | 4 |
| Status | Active |
| High School | West Florence |
| City | Florence |
| Senior Community Y/N | No |
| MLS Area | Florence |
| Lot Size Units | Square Feet |
| Lot Size Square Feet | 26136 |
| Carport Y/N | No |
| Elementary School | Carver/Moore |
| Property Attached Y/N | No |
| Tax Annual Amount | 2567.06 |
| Middle/Junior High School | John W Moore Middle |
| Lease Considered Y/N | No |
| Virtual Tour | https://youtu.be/gnchiIg1k60 |
| Living Area Units | Square Feet |
| Standard Status | Active |
| Freehold | IDX |
Interior Features
| Interior Amenities | Entrance Foyer,Shower,Ceilings 9+ Feet,Tray Ceiling(s),Solid Surface Countertops |
|---|---|
| Flooring | Wood,Tile,Hardwood |
| Total Fireplaces | 1 |
| Fireplace Features | 1 Fireplace,Gas Log |
| Air Conditioning Y/N | Yes |
| Heating Y/N | Yes |
| Window Features | Insulated Windows |
| Fireplace Y/N | Yes |
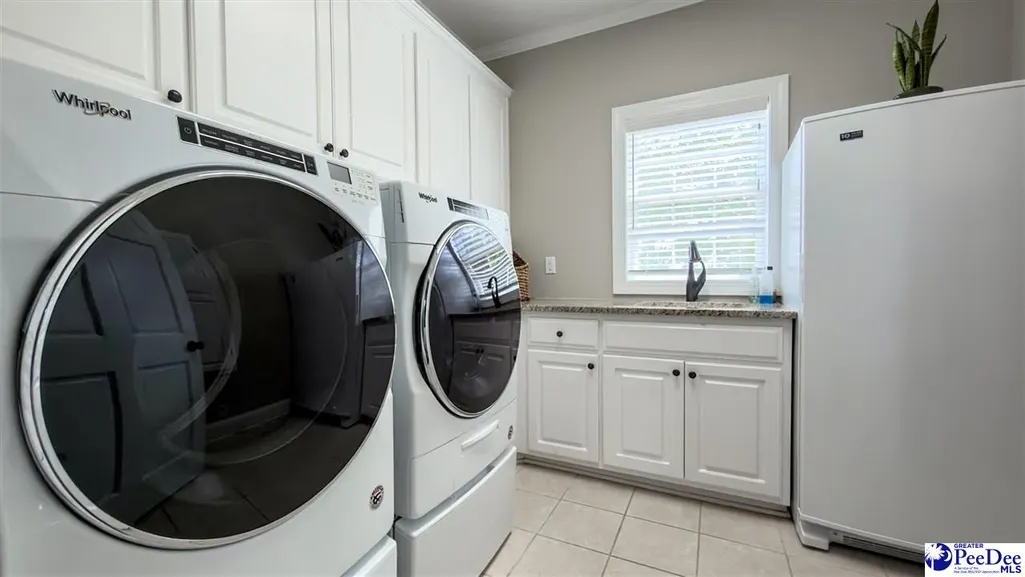
| Laundry Features | Wash/Dry Cnctn. |
| Total Bedrooms | 5 |
| Total Baths | 5 |
| 1/2 Baths | 1 |
Exterior Features
| Exterior Amenities | Irrigation Well,Sprinkler System |
|---|---|
| Fencing | Fenced |
| Parking Features | Attached |
| Water Source | Public |
| Lot Size Area | 26136 |
| Foundation Details | Crawl Space |
| Spa | No |
| Building Area Total | 5050 |
| Lot Size Acres | 0.6 |
| Waterfront Y/N | No |
| Covered Spaces | 2 |
Amenities
- Foreclosure
- Views
- Short Sale
- New Construction
- Adult 55+
- Lease To Own
- No HOA Fees
- Furnished
- Primary On Main
- Air Conditioning
- Seller Finance
- Green
- Fixer Upper
- Horse
- Golf
- Fireplace
- Deck
- Garage
- Basement
- Pool
Property vs Single Family Average in 29501
Price
Taxes
Year Built
Visits

 All information deemed reliable but not guaranteed. All properties are subject to prior sale, change or withdrawal. Neither listing broker(s) or information provider(s) shall be responsible for any typographical errors, misinformation, misprints and shall be held totally harmless. Listing(s) information is provided for consumer's personal, non-commercial use and may not be used for any purpose other than to identify prospective properties consumers may be interested in purchasing. The data relating
 © 2026 The data relating to real estate for sale on this web site comes in part from the Western Upstate Association of REALTORS®, Inc. or Western Upstate Multiple Lisitngs Services of South Carolina, Inc. This information is deemed reliable, but not guaranteed. Neither, the Western Upstate Association of REALTORS®, Inc. or Western Upstate Multiple Listing Service of South Carolina, Inc., nor the listing broker, nor their agents or subagents are responsible for the accuracy of the information.
 Information deemed reliable but not guaranteed.
Property information provided courtesy of the Internet Exchange Program of the Greenville Association of Realtors.
The information being provided is for consumers personal, non-commercial use and may not be used for any purpose other than to identify prospective properties consumers may be interested in purchasing.
Data is updated as of September 13, 2026 1:39 PM UTC
Information deemed reliable but not guaranteed.
Property information provided courtesy of the Internet Exchange Program of the Greenville Association of Realtors.
The information being provided is for consumers personal, non-commercial use and may not be used for any purpose other than to identify prospective properties consumers may be interested in purchasing.
Data is updated as of September 13, 2026 1:39 PM UTC
 Spartanburg Association of REALTORS® All information deemed reliable but not guaranteed. All properties are subject to prior sale, change or withdrawal. Neither listing broker(s) or information provider(s) shall be responsible for any typographical errors, misinformation, misprints and shall be held totally harmless. Listing(s) information is provided for consumer's personal, non-commercial use and may not be used for any purpose other than to identify prospective properties consumers may be
 Pee Dee REALTOR® Association All information deemed reliable but not guaranteed. All properties are subject to prior sale, change or withdrawal. Neither listing broker(s) or information provider(s) shall be responsible for any typographical errors, misinformation, misprints and shall be held totally harmless. Listing(s) information is provided for consumer's personal, non-commercial use and may not be used for any purpose other than to identify prospective properties consumers may be interested
