
Primary on Main
Address
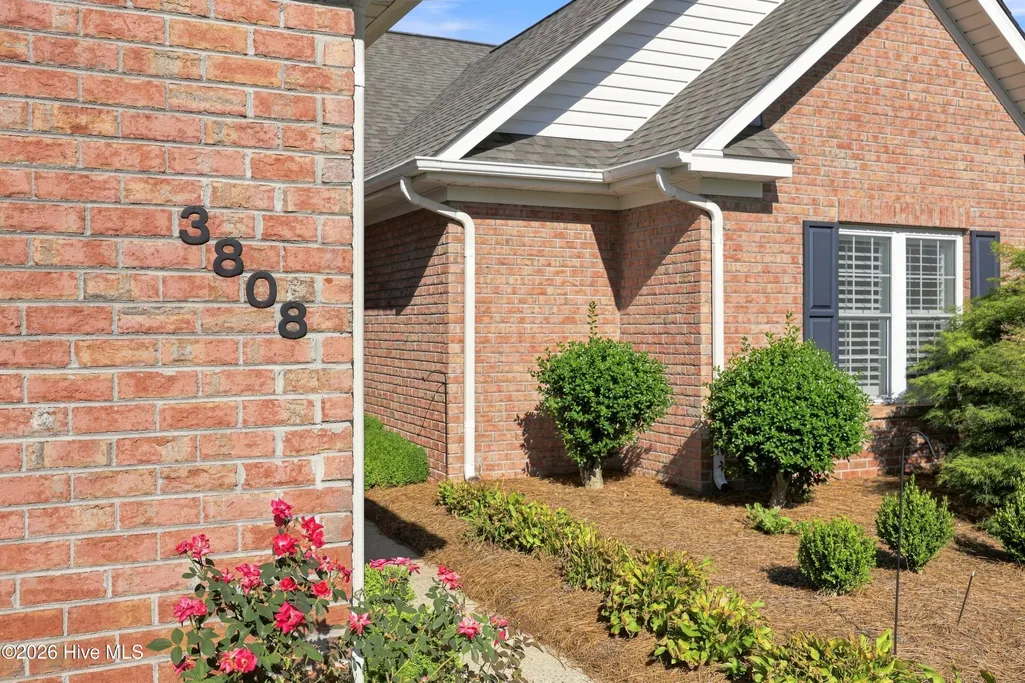
3808 Rainbow Street, Greenville, NC
Price
$ 439,900
Property Attributes
- ID#100601977
- TypeSingle Family
- Listing Status Active
- CountyPITT
- CityGreenville
- AreaShamrock
- NeighborhoodGreenville
- Zip27834
- StyleSingle Family Residence
- Year Built2001
- Taxes$ 3468
- Price$ 439,900
- Bedrooms4
- Full Bathrooms3
- Half Bathrooms0
- Sqr Footage2722
- Lot Size0.17 Acres
Data Source:
Greenville-Pitt Association Of REALTORS® - NCRMLS
Property Description
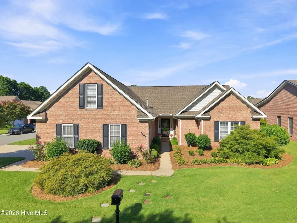
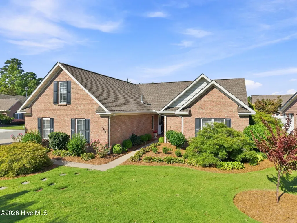
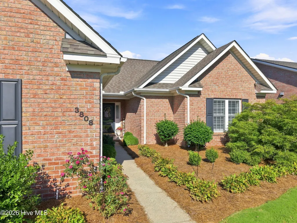
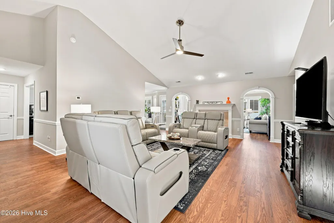
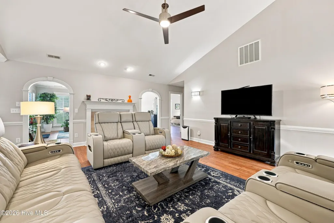
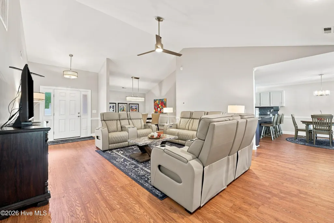
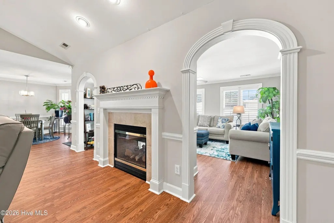
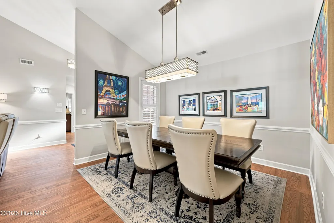
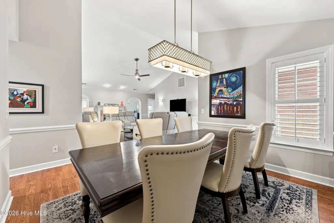
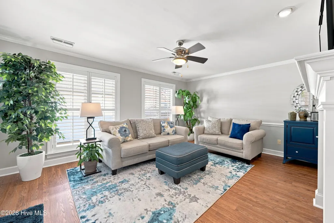
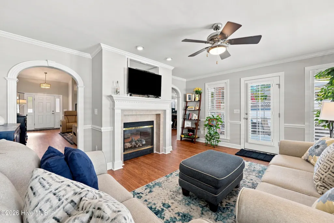
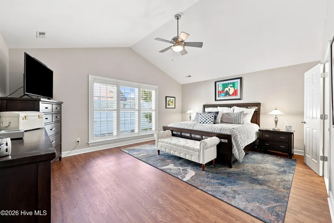
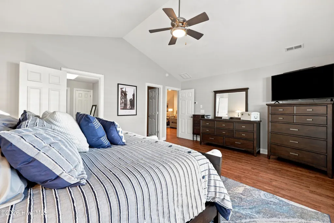
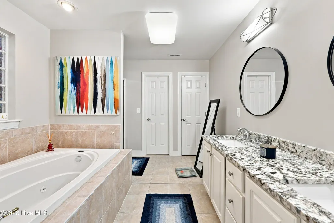
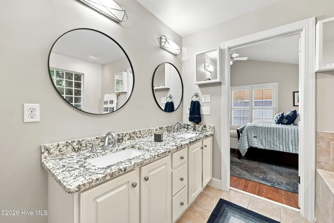
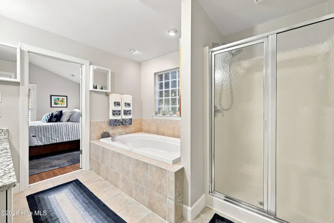
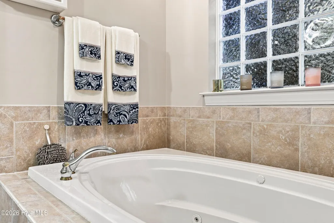
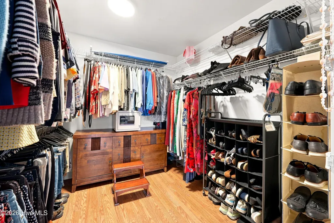
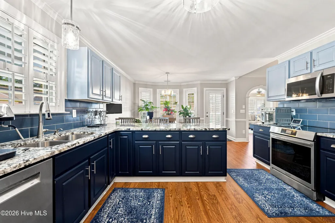
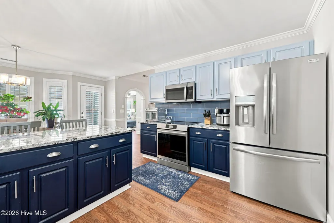
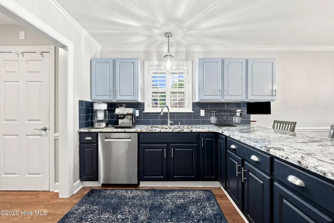
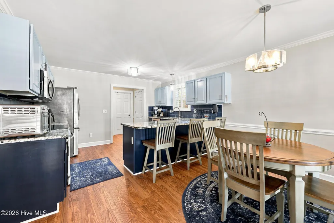
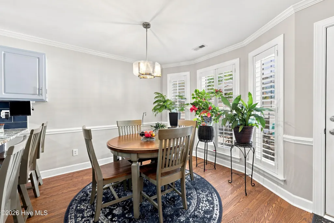
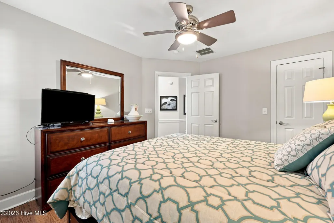
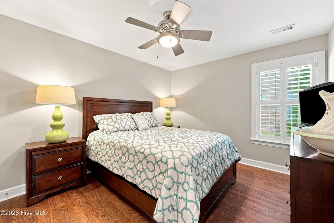
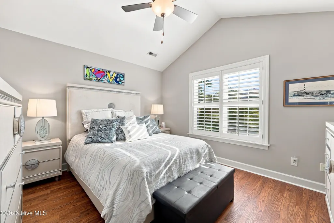
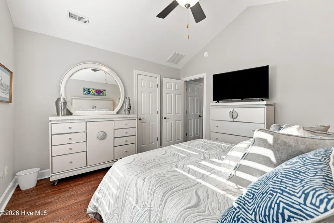
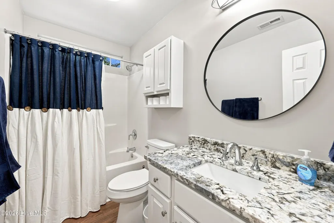
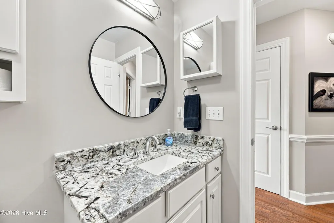
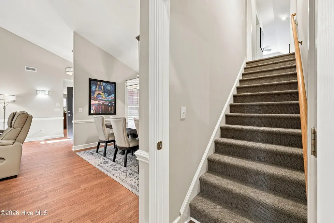
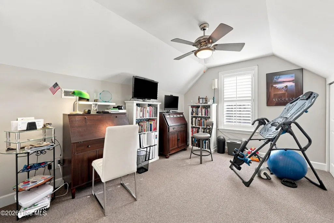
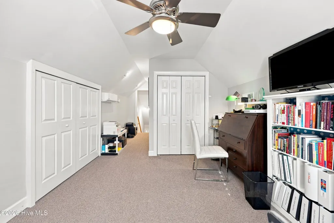
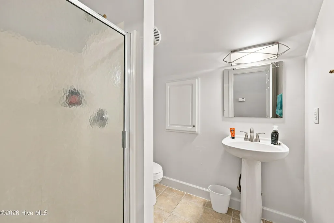
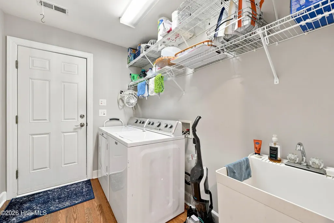
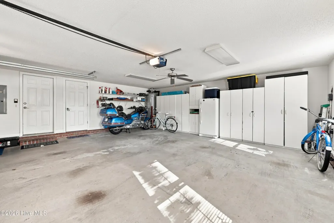
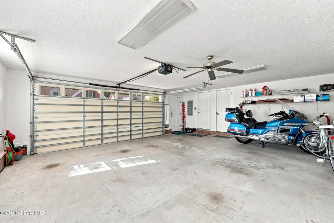
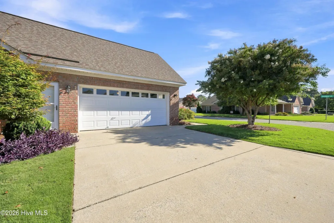
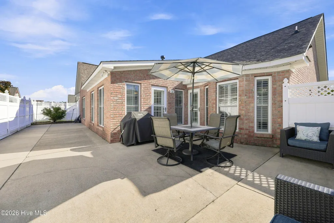
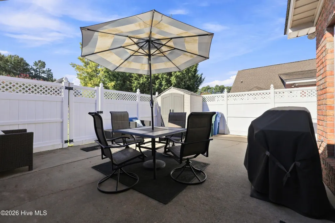
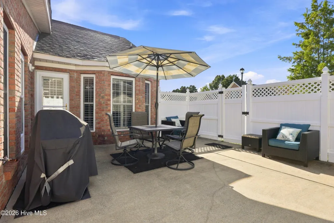
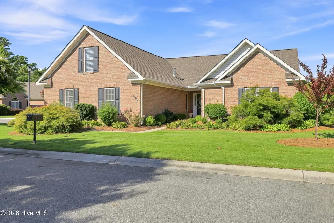
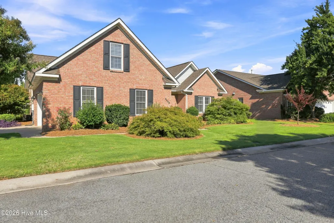
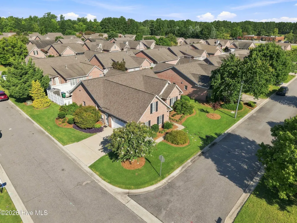
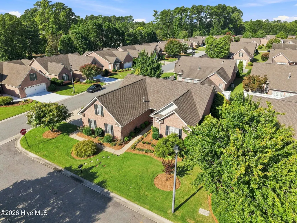
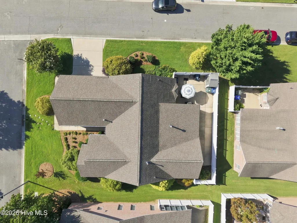
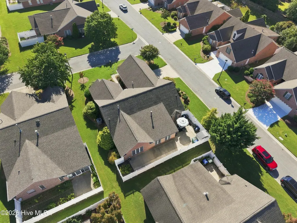
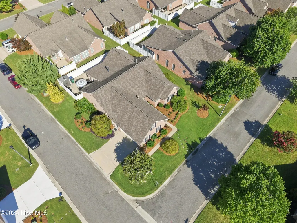
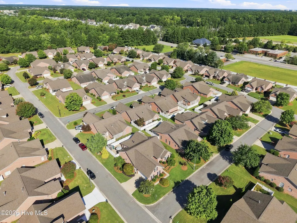
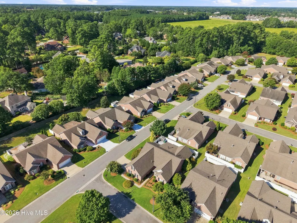
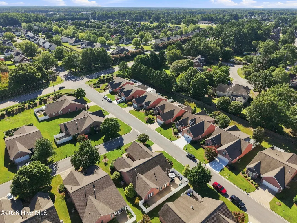
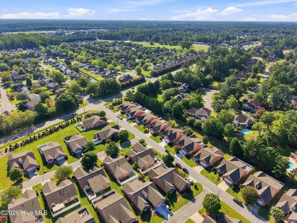
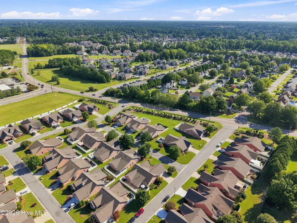
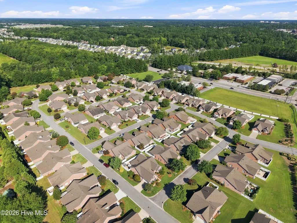
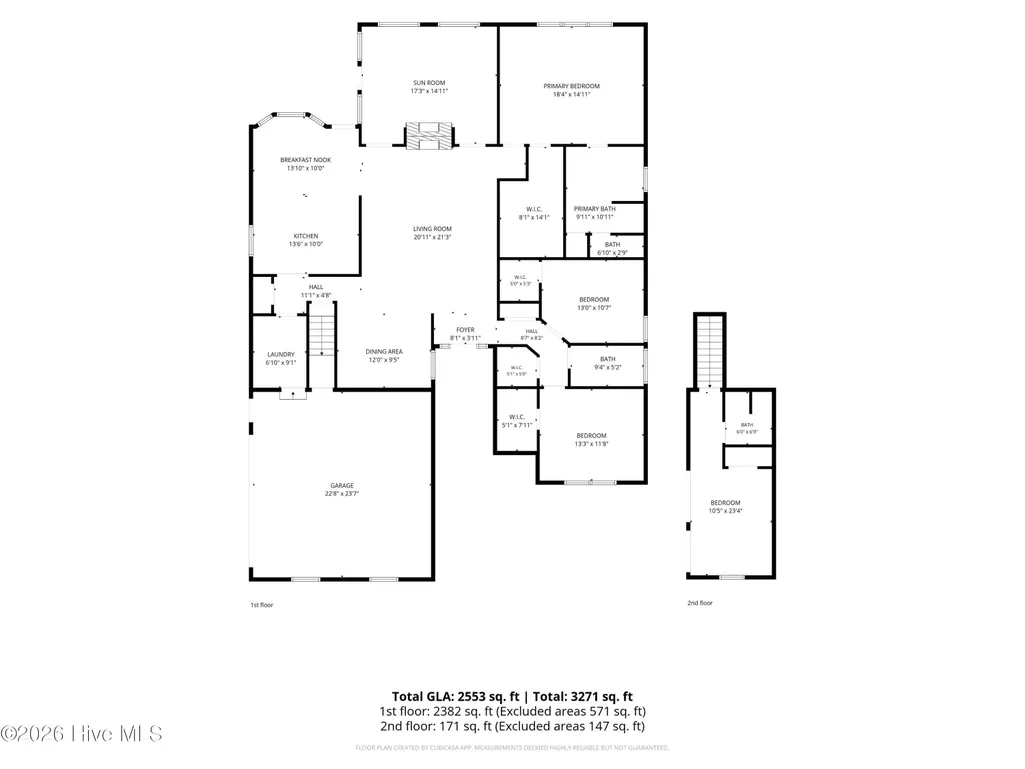
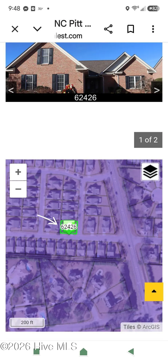
An opportunity offering in a most popular all brick patio home Shamrock community, with neat well kept homes and yards. Ideal location central to all the town amenities, restaurants, movies, shopping, coffee shops, home improvement store, grocery, plant nurseries, college, gym and sports, auto gas sales and repair, everything close by! This home is meticulously cared for and kept spotless by the current owners. complete with vaulted ceilings and plantation shutters. Beautifully updated with paint, 2024 hot water heater, dishwasher and new HVAC 2024, new granite countertop and backsplash in kitchen, and new LVP flooring through out, all in 2025! All kitchen appliances are less than 2 years old and the Frigidaire stove has induction and air fryer features. 2026 new stylish light fixtures, new bath granite tops, sinks, faucets in primary bath and guest room bath. And a brand new roof in 2021. What more can you ask than to buy a well loved and maintained home in a convenient sought after neighborhood that has been made so newly improved! Added bonus...4 bedrooms and 3 bedrooms have spacious walk in closets with plenty of storage, a laundry room, step in primary shower plus tub, attached garage, large sunroom, detailed molding and architectural key hole doors, double sided fireplace, large and pretty patio - fenced and holds included utility shed, 4th bedroom has private bath and can serve as multipurpose, office, etc. And if that's not enough, a corner lot!!! Plus the yard is totally maintained year round by the homeowner association landscape company, and the homeowner dues are kept low at $90 per month. This property is set back in the neighborhood, does not share boundary with major road, and no claims have been made by NCDOT to it.
| Elementary School | Middle School | High School |
|---|---|---|
| South Greenville Elementary School | E.B. Aycock Middle School | J.H. Rose High School |
| Price History | |
|---|---|
| 9/8/2026 | Listed $439,900 |
General Features
| Living Area | 2722.0 |
|---|---|
| Heating | Fireplace Insert,Fireplace(s),Electric,Forced Air,Natural Gas |
| Cooling | Central Air,Ceiling Fan(s),Multi Units |
| Utilities | Natural Gas Connected,Sewer Connected,Water Connected,Cable High Speed,Fiber Optic,High Speed Internet |
| Possession | Close Of Escrow,At Closing |
| Roof | Architectural Shingle |
| Zoning | R9S |
| HOA Fee | 1080.0 |
| Garage Spaces | 2.0 |
| Patio/Porch Features | Patio |
| Construction Materials | Brick,Wood Frame |
| Year Built | 2001 |
| View | See Remarks |
| Levels | One and One Half |
| Property Subtype | Single Family Residence |
| Tax Year | 2026 |
| Taxes | 3468.07 |
| Parcel Number | 062426 |
| Assoc Fee Paid Per | Annually |
| County | Pitt |
| Operating Expense | 0.0 |
| New Construction | No |
| Property Type | Residential |
| In City Limits? (Y/N) | Yes |
| Association Amenities | Maintenance Common Areas,Maintenance Grounds,Management,Master Insure,See Remarks |
| HOA | Yes |
| Attached Garage | Yes |
| Subdivision Name | Shamrock |
| Garage Y/N | Yes |
| Total Rooms | 9 |
| Full Baths | 3 |
| Status | Active |
| Directions | From East Arlington Blvd,take Firetower to Evans,turn right,Shamrock will soon be on your left next to South hall subdivision. |
| High School | J.H. Rose High School |
| City | Greenville |
| Association Name | HOA - EASTERN NC |
| High School District | Pitt County Schools |
| Lot Size Units | Acres |
| Lot Size Square Feet | 7405.0 |
| Carport Spaces | 0.0 |
| Carport Y/N | No |
| Elementary School | South Greenville Elementary School |
| Property Attached Y/N | No |
| Land Lease Y/N | No |
| Home Warranty Y/N | No |
| Middle/Junior High School | E.B. Aycock Middle School |
| Lease Considered Y/N | No |
| Structure Type | Wood Frame,Stick Built |
| Living Area Units | Square Feet |
| Standard Status | Active |
| Tax Assessed Value | 345645 |
| Legal Description | NCpin4676915761 |
Interior Features
| Interior Amenities | Master Downstairs,High Ceilings,Ceiling Fan(s),Pantry,Walk-in Shower,Blinds/Shades,Eat-in Kitchen,Gas Log,Other |
|---|---|
| Fireplace Features | Gas Log |
| Master Bed Level | Primary Living Area |
| Total Stories | 2 |
| Basement (Y/N) | No |
| Air Conditioning Y/N | Yes |
| Heating Y/N | Yes |
| Fireplace Y/N | Yes |
| Total Bedrooms | 4 |
| Entry Level | 1 |
| Room Type | Master Bedroom,Bedroom 1,Bedroom 2,Bedroom 3,Living Room,Laundry,Sunroom,Dining Area,Bedroom 4 |
| Total Baths | 3 |
| Living Area Range | 2600 - 2799 |
| SmokingYN | No |
Exterior Features
| Exterior Finish | Brick |
|---|---|
| Fencing | Privacy,Vinyl |
| Parking Features | Garage |
| Total Parking | 2.0 |
| Lot Size Area | 0.17 |
| Foundation Details | Slab |
| Spa | No |
| Building Area Total | 2722.0 |
| Lot Dimensions | 7405 sqft |
| Lot Size Acres | 0.17 |
| Road Surface Type | Paved |
| Frontage Type | See Remarks |
| Waterfront Y/N | No |
| Road Frontage Type | City Street,State Road,Paved |
| Crops Included Y/N | No |
| Horse Y/N | No |
Amenities
- Foreclosure
- Views
- Short Sale
- New Construction
- Adult 55+
- Lease To Own
- No HOA Fees
- Furnished
- Primary On Main
- Air Conditioning
- Seller Finance
- Green
- Fixer Upper
- Horse
- Golf
- Fireplace
- Deck
- Garage
- Basement
- Pool
Property vs Single Family Average in 27834
Price
Taxes
Year Built
 All information deemed reliable but not guaranteed. All properties are subject to prior sale, change or withdrawal. Neither listing broker(s) or information provider(s) shall be responsible for any typographical errors, misinformation, misprints and shall be held totally harmless. Listing(s) information is provided for consumer's personal, non-commercial use and may not be used for any purpose other than to identify prospective properties consumers may be interested in purchasing. The data relating
 Canopy MLS® Copyright ©2026 All rights reserved.
 © 2026 The data relating to real estate for sale on this web site comes in part from the Western Upstate Association of REALTORS®, Inc. or Western Upstate Multiple Lisitngs Services of South Carolina, Inc. This information is deemed reliable, but not guaranteed. Neither, the Western Upstate Association of REALTORS®, Inc. or Western Upstate Multiple Listing Service of South Carolina, Inc., nor the listing broker, nor their agents or subagents are responsible for the accuracy of the information.
 Information deemed reliable but not guaranteed.
Property information provided courtesy of the Internet Exchange Program of the Greenville Association of Realtors.
The information being provided is for consumers personal, non-commercial use and may not be used for any purpose other than to identify prospective properties consumers may be interested in purchasing.
Data is updated as of September 12, 2026 2:45 PM UTC
Information deemed reliable but not guaranteed.
Property information provided courtesy of the Internet Exchange Program of the Greenville Association of Realtors.
The information being provided is for consumers personal, non-commercial use and may not be used for any purpose other than to identify prospective properties consumers may be interested in purchasing.
Data is updated as of September 12, 2026 2:45 PM UTC
 Spartanburg Association of REALTORS® All information deemed reliable but not guaranteed. All properties are subject to prior sale, change or withdrawal. Neither listing broker(s) or information provider(s) shall be responsible for any typographical errors, misinformation, misprints and shall be held totally harmless. Listing(s) information is provided for consumer's personal, non-commercial use and may not be used for any purpose other than to identify prospective properties consumers may be
 Pee Dee REALTOR® Association All information deemed reliable but not guaranteed. All properties are subject to prior sale, change or withdrawal. Neither listing broker(s) or information provider(s) shall be responsible for any typographical errors, misinformation, misprints and shall be held totally harmless. Listing(s) information is provided for consumer's personal, non-commercial use and may not be used for any purpose other than to identify prospective properties consumers may be interested
