
Address
563 Mill Park Way, Spartanburg, SC
Price
$ 355,000
Property Attributes
- ID#1600589
- TypeSingle Family
- Listing Status Active
- CountySPARTANBURG
- CitySpartanburg
- Area033
- NeighborhoodTrailside at Drayton Mills-Phase
- Zip29307
- StyleCraftsman
- Year Built2024
- Taxes$ 2977
- Price$ 355,000
- Bedrooms4
- Full Bathrooms2
- Half Bathrooms1
- Sqr Footage2165
- Lot Size0.14 Acres
Data Source:
Greater Greenville MLS (GGMLS)
Property Description
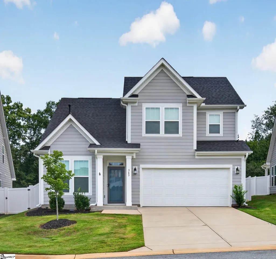
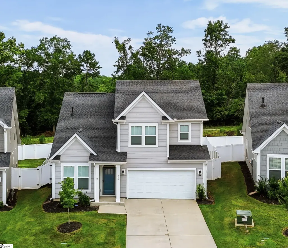
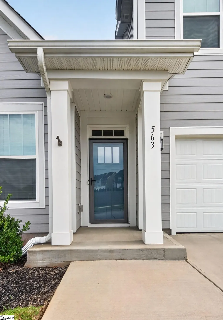
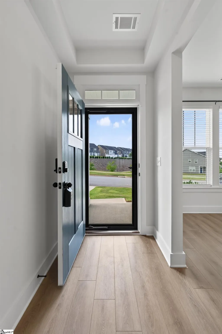
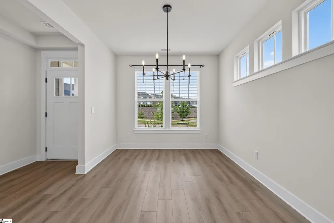
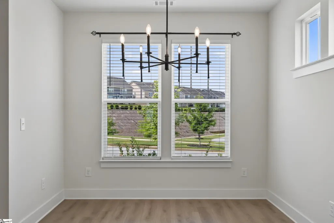
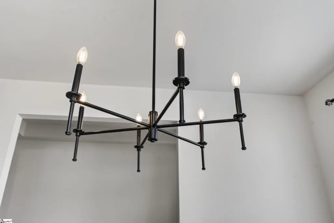
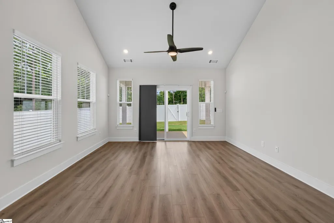
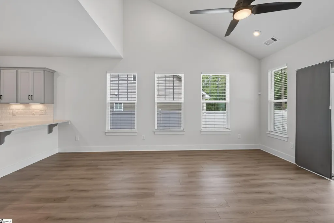
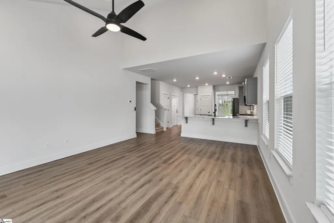
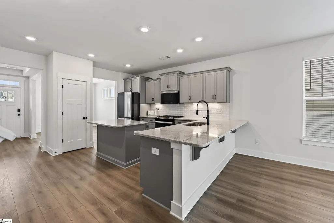
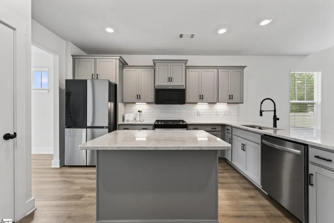
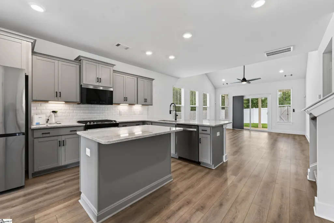
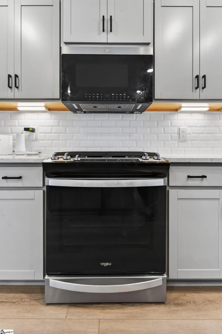
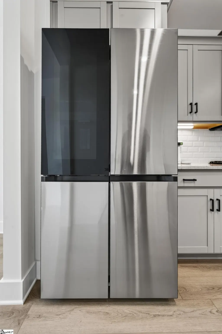
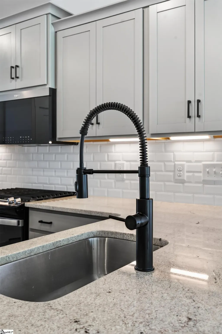
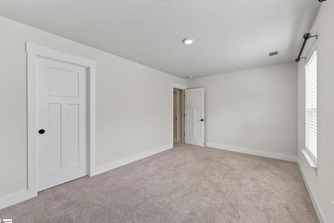
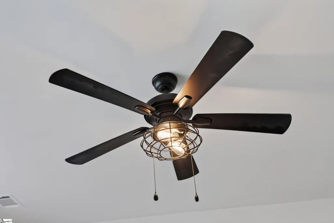
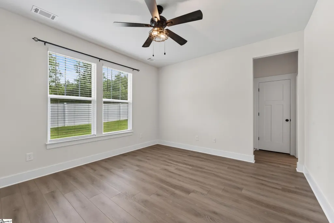
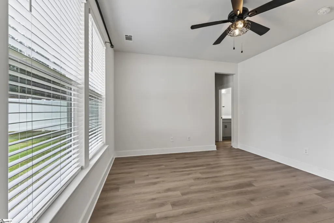
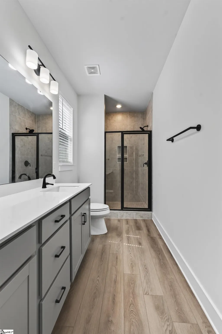
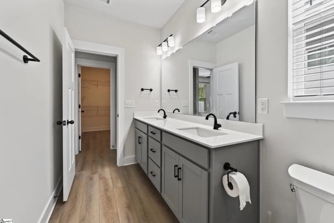
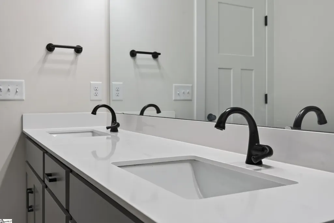
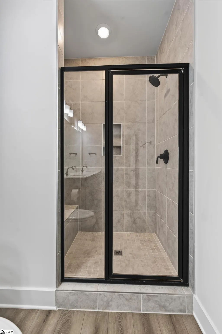
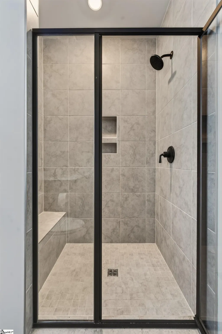
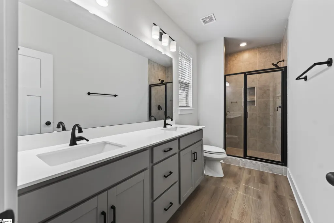
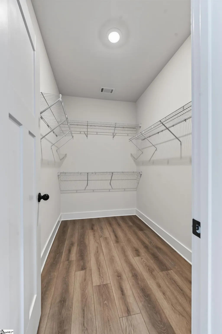
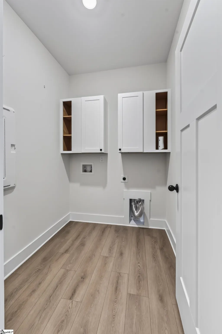
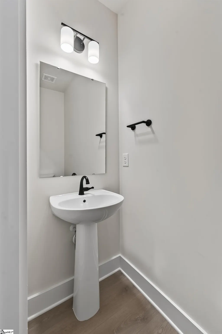
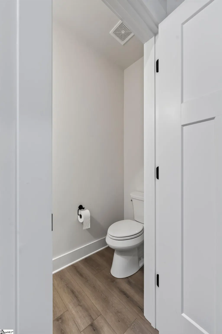
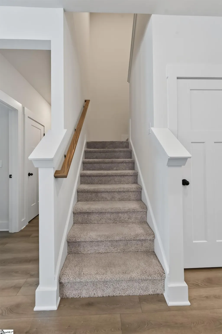
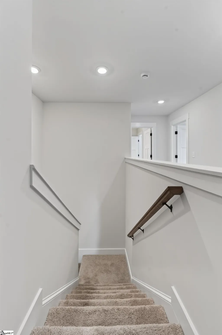
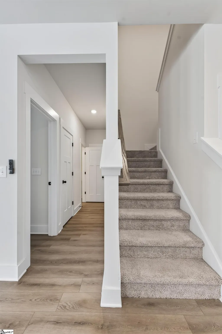
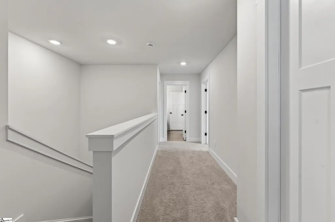
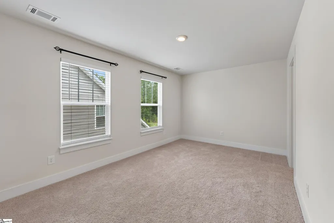
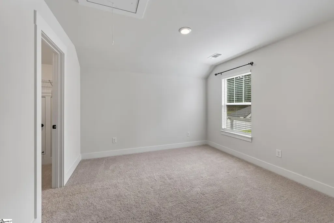
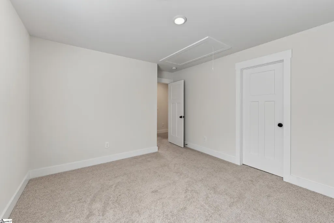
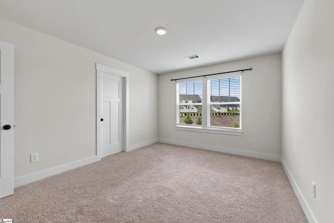
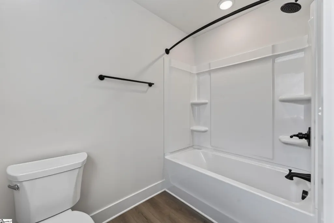
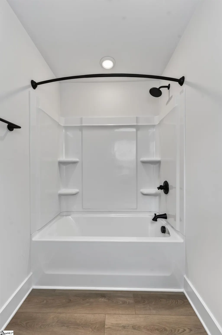
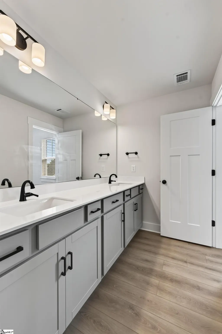
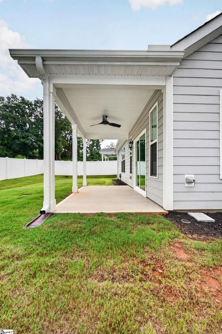
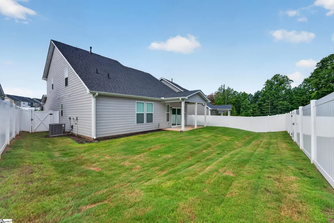
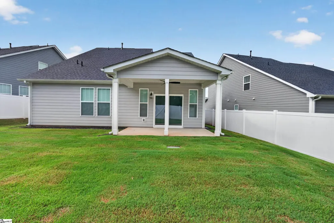
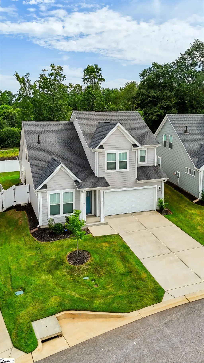
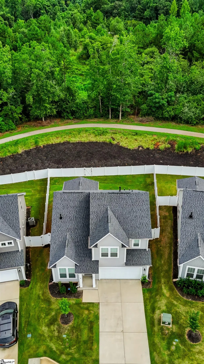
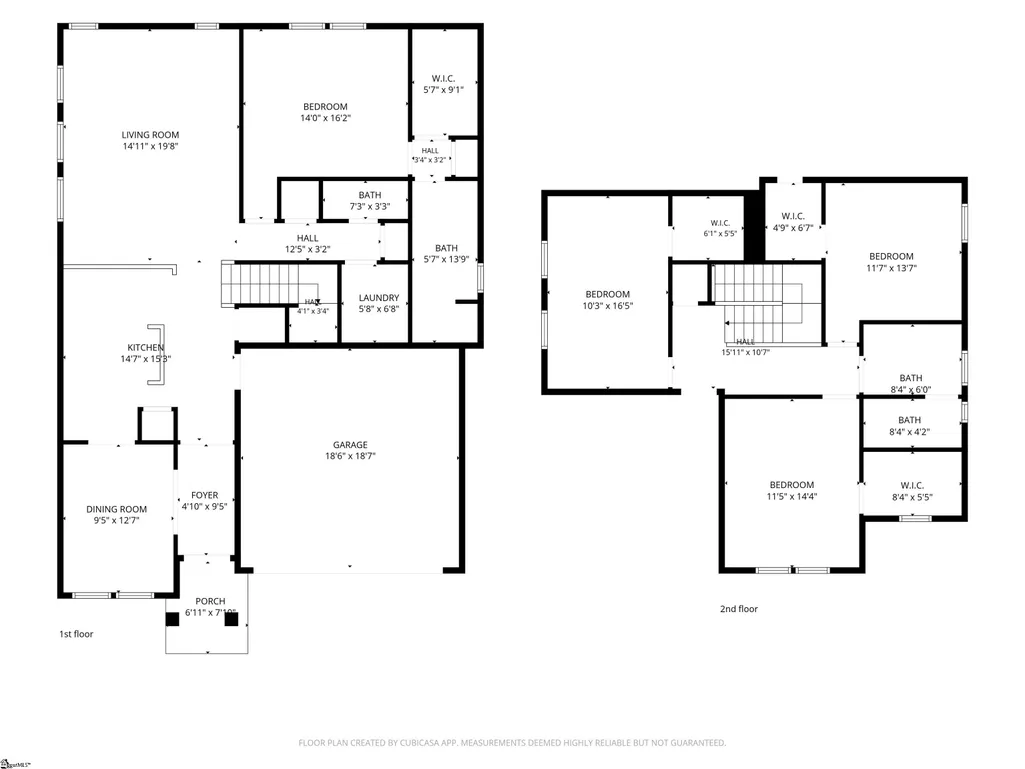
LENDER CREDIT AVAILABLE — SIGNIFICANT SAVINGS FOR BUYERS 563 Mill Park Way, Spartanburg, SC 29307. The upgrades here go far beyond what the builder left behind. Built in 2024, this 4 bedroom 2.5 bath craftsman offers 2,165 heated square feet of open concept living and the current owner has made every dollar count. Start with the kitchen. Premium upgraded granite countertops with an extended overhang peninsula seat guests comfortably, paired with a full stainless steel appliance package that includes the refrigerator, gas range, convection microwave, and dishwasher. Modern fixtures, modern blinds, and window treatments throughout. Luxury vinyl plank flooring anchors the main level under smooth 9 foot ceilings in an open floor plan designed for real life. A covered front porch welcomes you home and adds great curb appeal. The primary suite is on the main level exactly where you want it. Walk-in shower, double sink vanity with modern fixtures, and a generous walk-in closet complete a true retreat. Main level laundry and a half bath are steps away. Step out to the covered back patio with ceiling fan ready for year-round entertaining. Upstairs, three additional bedrooms each feature their own private walk-in closet, not a standard hanging bar, plus a full bath with double sinks. Multiple storage closets throughout and attic access mean everything has a place. Outside, a fully enclosed vinyl privacy fence wraps the entire backyard. Hardie hardboard siding, architectural shingle roof, storm door, and a full sprinklers irrigation add durability and lasting curb appeal. 2 car attached garage with door opener. Smart home pre-wiring included. HOA covers lawn maintenance, sprinklers system maintenance trash pickup, and street lights. Lawn service is included so you can spend your weekends enjoying your home instead of maintaining it. Located just outside city limits, minutes from Spartanburg Regional Medical Center, Hillcrest Shopping Center, BMW, and Michelin. Zoned for Spartanburg High School, McCraken Middle, and Drayton Mills Elementary. Easy access to Downtown Spartanburg, I-26, and the Daniel Morgan Trail. Move-in ready. At this price, nothing else in this area comes close to what this home delivers.
| Elementary School | Middle School | High School |
|---|---|---|
| Drayton Mills Elementary School | McCraken Middle School | Spartanburg High School |
| Price History | |
|---|---|
| 8/12/2026 | Listed $355,000 |
General Features
| Sewer | Public Sewer |
|---|---|
| Heating | Natural Gas |
| Cooling | Electric |
| Utilities | Cable Available |
| Roof | Architectural |
| Appliances | Dishwasher,Disposal,Free-Standing Gas Range,Refrigerator,Gas Oven,Microwave,Gas Water Heater |
| HOA Fee | 200 |
| Garage Spaces | 2 |
| Gas Y/N | Piedmont |
| Association Fee Includes | Maintenance Grounds,Street Lights,Trash |
| Patio/Porch Features | Patio,Front Porch,Rear Porch |
| Architectural Style | Craftsman |
| Security Features | Smoke Detector(s),Prewired |
| Construction Materials | Hardboard Siding |
| Year Built | 2024 |
| Stories Count | 2 |
| Topography | Level |
| Levels | Two |
| Property Subtype | Single Family Residence |
| Tax Year | 2025 |
| Community Features | Historic Area,Street Lights,Lawn Maintenance,Walking Trails |
| Accessibility | Attic Stairs Disappearing |
| Assoc Fee Paid Per | Monthly |
| County | Spartanburg |
| New Construction | No |
| Property Type | Residential |
| HOA | Yes |
| Attached Garage | Yes |
| Subdivision Name | Trailside at Drayton Mills-Phase |
| Garage Y/N | Yes |
| Full Baths | 2 |
| Status | Active |
| Directions | From main highway S-31,take Dalmatian Drive into the Trailside at Drayton Mills community,turn onto Mill Park Way,and arrive at 563 Mill Park Way on the right. |
| High School | Spartanburg |
| City | Spartanburg |
| Disclosures | Seller Disclosure |
| Senior Community Y/N | No |
| MLS Area | 033 |
| Lot Size Units | Square Feet |
| Lot Size Square Feet | 6098.4 |
| Carport Y/N | No |
| Elementary School | Drayton Mills |
| Tax Annual Amount | 2977 |
| Middle/Junior High School | McCraken |
| Property Condition | 1-5 |
| Lease Considered Y/N | No |
| Virtual Tour | https://youtu.be/EXe1ENlVft0 |
| Building Area Units | Square Feet |
| Living Area Units | Square Feet |
| Standard Status | Active |
Interior Features
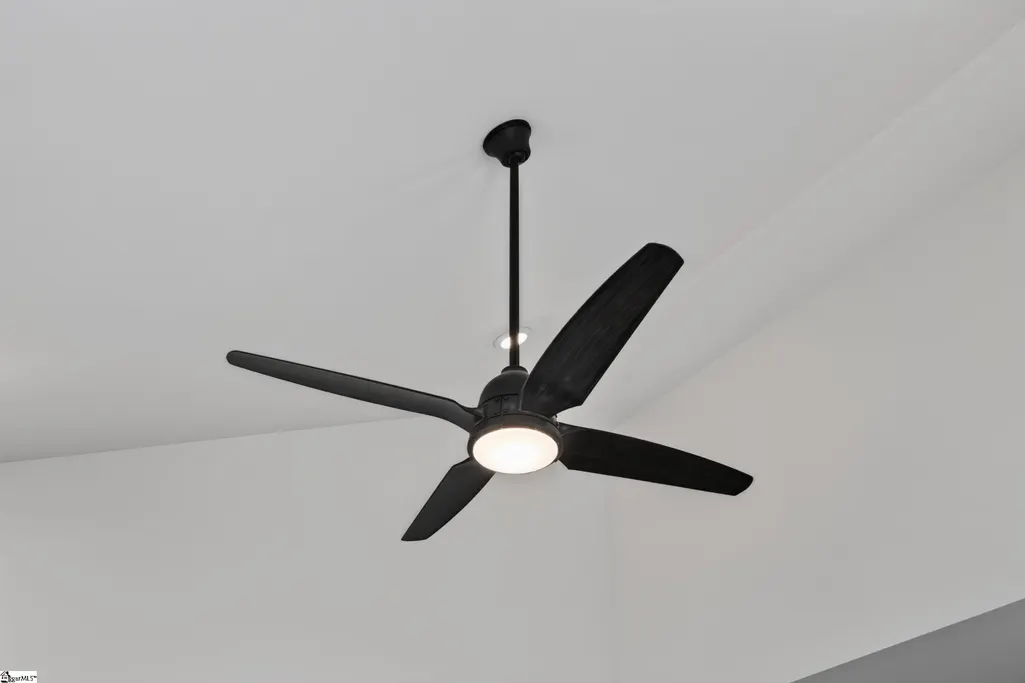
| Interior Amenities | High Ceilings,Ceiling Fan(s),Vaulted Ceiling(s),Ceiling Smooth,Countertops-Solid Surface,Open Floorplan,Walk-In Closet(s),Pantry |
|---|---|
| Basement | None |
| Flooring | Carpet,Luxury Vinyl |
| Fireplace Features | None |
| Basement (Y/N) | No |
| Air Conditioning Y/N | Yes |
| Heating Y/N | Yes |
| Window Features | Tilt Out Windows |
| Fireplace Y/N | No |
| Half Baths | 1 |
| Laundry Features | 1st Floor,Electric Dryer Hookup |
| Total Bedrooms | 4 |
| Main Level Bedrooms | 1 |
| Main Level Bathrooms | 1 |
| Below Grade Finished Area Unit Type | Square Feet |
| Total Baths | 3 |
| Kitchen Area | 210 |
| Kitchen Length | 14 |
| Kitchen Width | 15 |
| Primary on Main | 160 |
| Second Bedroom Length | 10 |
| Second Bedroom Width | 16 |
| Bedroom 3 Area | 143 |
| Bedroom 3 Length | 11 |
| Bedroom 3 Width | 13 |
| Bedroom 4 Area | 154 |
| Bedroom 4 Length | 11 |
| Bedroom 4 Width | 14 |
| Dining Room Area | 9 |
| Dining Room Width | 12 |
| Living Room Area | 266 |
| Living Room Length | 14 |
| Living Room Width | 19 |
| Primary Bedroom Area | 224 |
| Primary Bedroom Length | 14 |
| Primary Bedroom Width | 16 |
| Dining Room Area | 108 |
| Bedroom 4 Level | Second |
| Bedroom 3 Level | Second |
| Second Bedroom Level | Second |
Exterior Features
| Exterior Amenities | Under Ground Irrigation |
|---|---|
| Fencing | Fenced |
| Parking Features | Attached,Paved,Garage Door Opener |
| Lot Features | 1/2 Acre or Less,Sprklr In Grnd-Full Yard |
| Water Source | Public |
| Total Parking | 2 |
| Lot Size Area | 6098.4 |
| Foundation Details | Slab |
| Spa | No |
| Lot Size Acres | 0.14 |
| Waterfront Y/N | No |
| Covered Spaces | 2 |
| Horse Y/N | No |
Amenities
- Foreclosure
- Views
- Short Sale
- New Construction
- Adult 55+
- Lease To Own
- No HOA Fees
- Furnished
- Primary On Main
- Air Conditioning
- Seller Finance
- Green
- Fixer Upper
- Horse
- Golf
- Fireplace
- Deck
- Garage
- Basement
- Pool
Property vs Single Family Average in 29307
Price
Taxes
Year Built
Visits
 All information deemed reliable but not guaranteed. All properties are subject to prior sale, change or withdrawal. Neither listing broker(s) or information provider(s) shall be responsible for any typographical errors, misinformation, misprints and shall be held totally harmless. Listing(s) information is provided for consumer's personal, non-commercial use and may not be used for any purpose other than to identify prospective properties consumers may be interested in purchasing. The data relating
 Canopy MLS® Copyright ©2026 All rights reserved.
 © 2026 The data relating to real estate for sale on this web site comes in part from the Western Upstate Association of REALTORS®, Inc. or Western Upstate Multiple Lisitngs Services of South Carolina, Inc. This information is deemed reliable, but not guaranteed. Neither, the Western Upstate Association of REALTORS®, Inc. or Western Upstate Multiple Listing Service of South Carolina, Inc., nor the listing broker, nor their agents or subagents are responsible for the accuracy of the information.
 Information deemed reliable but not guaranteed.
Property information provided courtesy of the Internet Exchange Program of the Greenville Association of Realtors.
The information being provided is for consumers personal, non-commercial use and may not be used for any purpose other than to identify prospective properties consumers may be interested in purchasing.
Data is updated as of September 13, 2026 1:39 PM UTC
Information deemed reliable but not guaranteed.
Property information provided courtesy of the Internet Exchange Program of the Greenville Association of Realtors.
The information being provided is for consumers personal, non-commercial use and may not be used for any purpose other than to identify prospective properties consumers may be interested in purchasing.
Data is updated as of September 13, 2026 1:39 PM UTC
 Spartanburg Association of REALTORS® All information deemed reliable but not guaranteed. All properties are subject to prior sale, change or withdrawal. Neither listing broker(s) or information provider(s) shall be responsible for any typographical errors, misinformation, misprints and shall be held totally harmless. Listing(s) information is provided for consumer's personal, non-commercial use and may not be used for any purpose other than to identify prospective properties consumers may be
 Pee Dee REALTOR® Association All information deemed reliable but not guaranteed. All properties are subject to prior sale, change or withdrawal. Neither listing broker(s) or information provider(s) shall be responsible for any typographical errors, misinformation, misprints and shall be held totally harmless. Listing(s) information is provided for consumer's personal, non-commercial use and may not be used for any purpose other than to identify prospective properties consumers may be interested
